THE UPDATED FLOOR PLAN
Find your way through.
Select a highlighted space or choose a room below. The drawing remains the reference for walls, openings and dimensions.
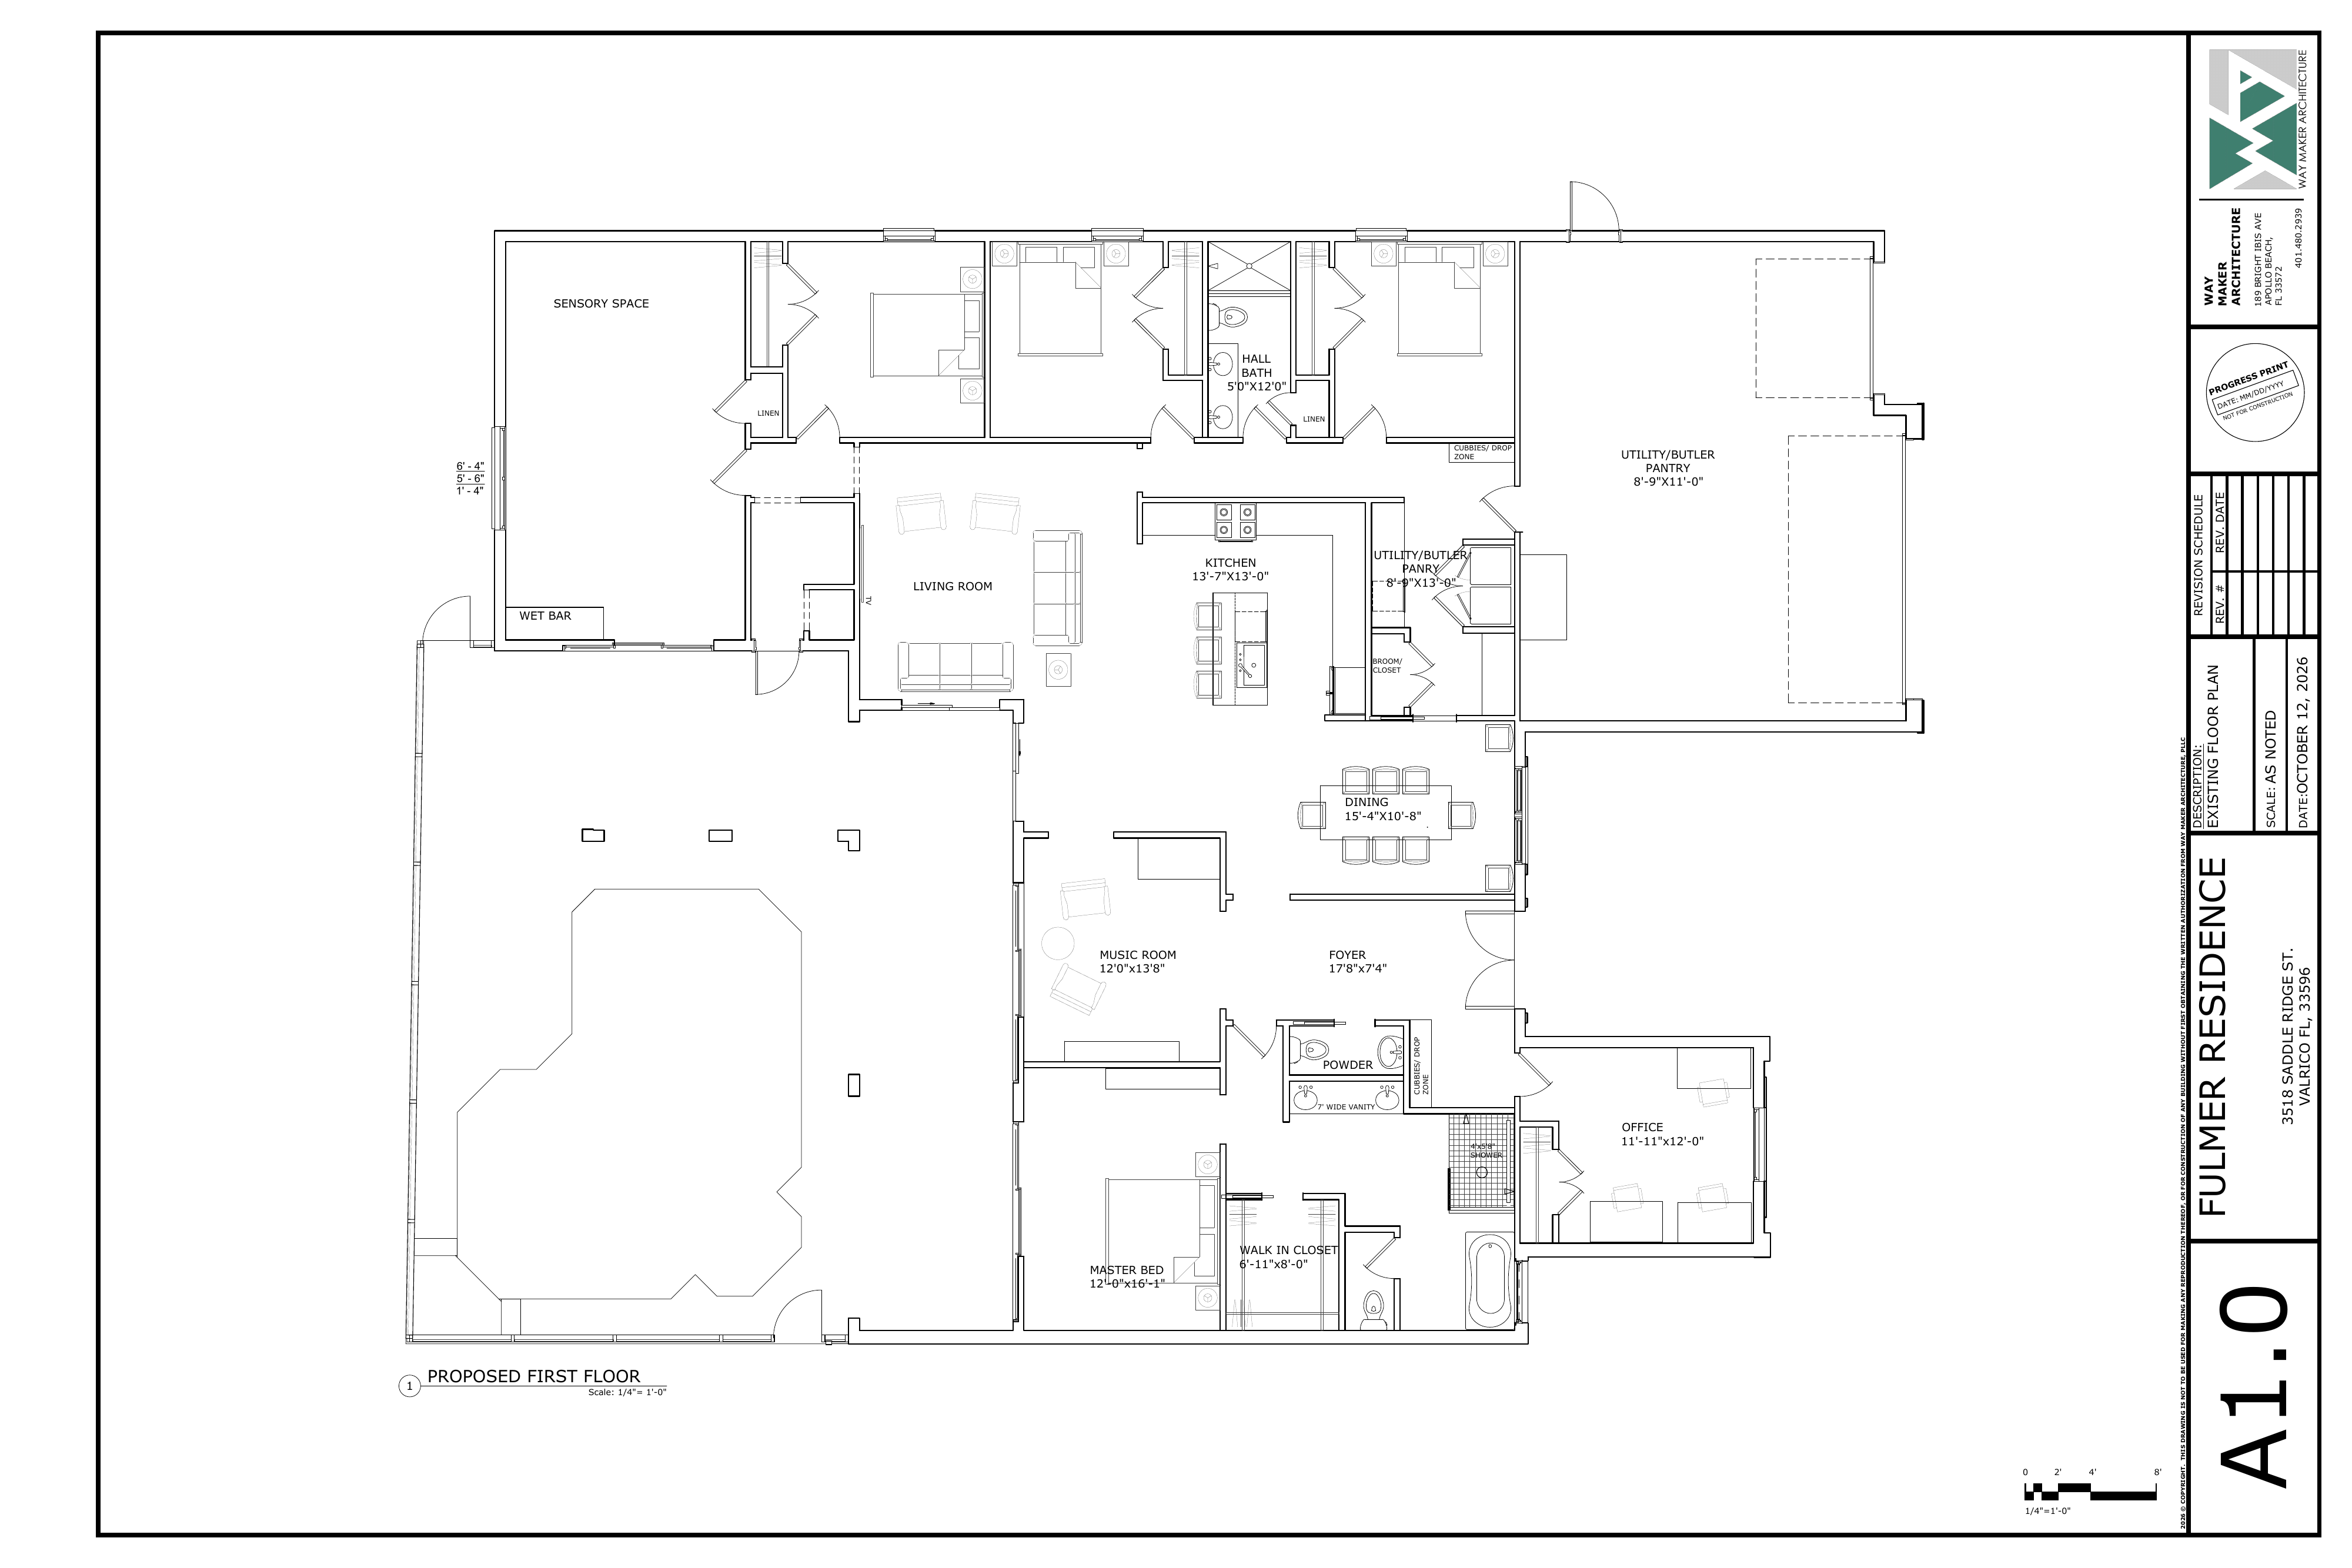
Dimensions above are transcribed where the plan provides them. Unlabelled rooms follow the drawn footprint. The larger room at the upper right is the garage; its printed utility/pantry label and dimensions are incorrect. The utility/butler pantry beside the kitchen measures 8′9″ × 13′0″.